Book a service
Planning a refrigeration installation using equipment details and a floor plan
Completed projects

Completed projects

A selection of our installations from recent years: cold rooms, retail refrigeration systems and market hall refrigeration. The photographs show our own work.

March 2026 · Tefcold modular cold room

Care home kitchen cold room built from Tefcold panels.
Care home kitchen cold room built from Tefcold panels.1 / 6
March 2026 · Tefcold modular cold room

December 2025 · 24 m² cold room

24 m² cold room built from 80 mm polyurethane panels, with a left-hand sliding door. External dimensions: W 5500 mm, D 4400 mm, H 3100 mm. Sliding door: W 2000 mm, H 2200 mm.
24 m² cold room built from 80 mm polyurethane panels, with a left-hand sliding door. External dimensions: W 5500 mm, D 4400 mm, H 3100 mm. Sliding door: W 2000 mm, H 2200 mm.1 / 9
December 2025 · 24 m² cold room

2021 · Restaurant cold room

2021 · Restaurant cold room1 / 3
2021 · Restaurant cold room

2021 · Hunting association cold room

2021 · Hunting association cold room1 / 9
2021 · Hunting association cold room

2021 · Shop fittings and refrigeration system

2021 · Shop fittings and refrigeration system1 / 10
2021 · Shop fittings and refrigeration system

2017 · Market hall cold rooms, counters and refrigeration system
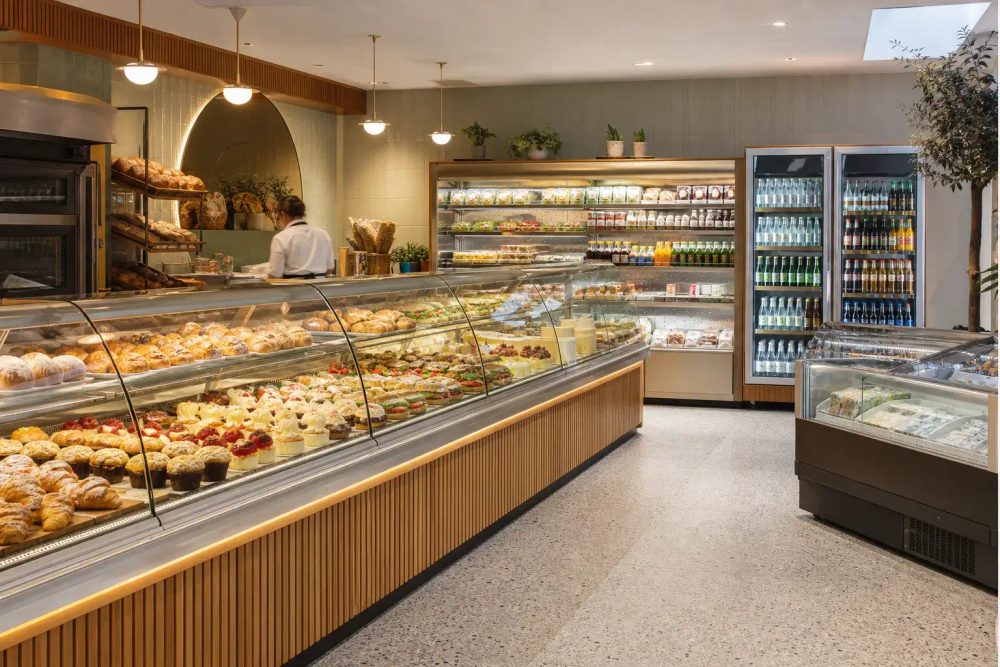
2017 · Market hall cold rooms, counters and refrigeration system1 / 9
2017 · Market hall cold rooms, counters and refrigeration system
Describe your project

Send a description of your site. We will recommend a complete solution and send a price within 1–3 days.

All products